
Victorian Terrace Renovation Costs & Things to Watch Out For (2026 Guide)
Quick answer: Victorian terrace renovation costs in the UK range from £1,200 to £1,800 per m² for a light cosmetic refresh, £1,800 to £2,400 per m² for a mid-level renovation including rewiring and a new kitchen, and £2,400 to £3,200+ per m² for a full structural renovation with extension. On a typical 120m² three-bed terrace, total cost of renovating a house of this type falls between £155,000 and £350,000, with a 15 to 20% contingency essential given how often these properties hide expensive surprises.
A Victorian terrace is one of the most desirable house types in Britain — solid brick, generous ceiling heights, bay windows and period detailing that no modern build can replicate. It is also, almost without exception, a property with secrets behind its plaster. Understanding what a Victorian terrace renovation actually costs, and which problems are near-universal in houses of this age, is the difference between a project that finishes on budget and one that doubles in scope the moment the floorboards come up.
This guide gives you the real 2026 cost of renovating a house of this type, room by room and trade by trade, plus the specific structural, damp and services issues a surveyor would flag before you exchange contracts.
How Much Does Victorian Terrace Renovation Cost in 2026?
Victorian terrace renovation cost is driven primarily by scope, not square footage alone — a full rewire and new heating system costs roughly the same whether the terrace is 90m² or 130m², which is why per-m² figures only tell part of the story.
2026 cost per m² for Victorian terrace renovation:
Renovation Level | Cost per m² | What’s Included |
Light/cosmetic | £1,300–£1,900 | Decoration, minor repairs, refreshed kitchen/bathroom fittings |
Mid-level | £1,900–£2,500 | Rewire, replumb, new kitchen and bathroom, partial reconfiguration |
Full structural | £2,500–£3,300+ | Structural alterations, extension, high-end finishes, full services |
For a standard 120m² three-bed Victorian terrace, total renovation cost typically lands between £160,000 and £350,000+, depending on which tier applies and how many of the hidden problems below are present.
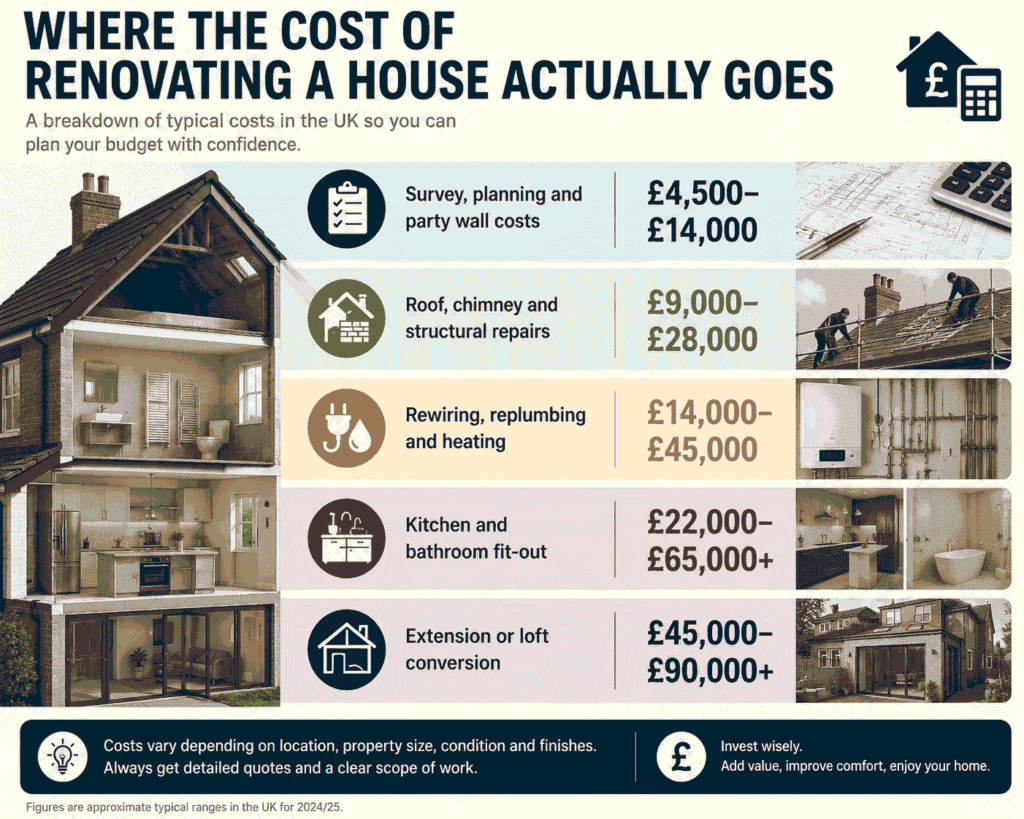
Where the cost of renovating a house actually goes
A Victorian terrace renovation budget breaks down roughly as follows for a mid-to-full scope project:
- Survey, planning and party wall costs: £4,500–£14,000
- Roof, chimney and structural repairs: £9,000–£28,000
- Rewiring, replumbing and heating: £14,000–£45,000
- Kitchen and bathroom fit-out: £22,000–£65,000+
- Extension or loft conversion: £45,000–£90,000+
Always carry a 15 to 20% contingency on top of any quote. Victorian terraces routinely uncover problems — rotten joists, undersized drains, an undocumented flue — that no survey catches until walls and floors are opened.
Why Victorian Terrace Renovation Always Uncovers Hidden Problems
Every Victorian terrace renovation eventually runs into the same handful of structural realities, because these houses were all built to the same Victorian-era methods and standards — methods that modern repairs frequently misunderstand.
Damp is the most common issue by far. Victorian solid brick walls were designed to breathe, letting moisture pass through and evaporate naturally. Cement render, gloss paint and vinyl wallpaper — all added by well-meaning owners over the decades — trap that moisture instead, causing mould, blown plaster and the characteristic “old house” smell. The fix is rarely a damp-proof injection; it is usually clearing blocked gutters, removing what’s bridging the damp-proof course, and reinstating breathable lime-based materials.
Roofs and chimneys hide expensive problems. Original slate roofs suffer from nail sickness (corroded fixing nails letting slates slip), failing lead flashings and clogged box gutters. A full roof survey before work begins is non-negotiable — patch-repairing a tired roof repeatedly often costs more over five years than one proper replacement. Removing a chimney breast is structural work requiring steel supports and very likely a Party Wall Agreement with the neighbour sharing it.
Movement is common but rarely catastrophic. Most Victorian terraces sit on shallow foundations that were perfectly adequate in the 1880s but interact poorly with London clay, which swells and shrinks with moisture. Tree roots and changing drainage patterns add to this. Diagonal cracking, sticking doors and rippling wallpaper are the classic signs — worth a structural engineer’s opinion, but underpinning is the exception, not the default response.
Suspended timber floors trap rot, not air. These houses were built with subfloor ventilation via air bricks, designed to keep joists dry. Over a century, ground levels rise and air bricks get blocked, cutting off airflow and rotting joist ends — invisible until boards are lifted. Reinstating ventilation and adding insulation under the boards at the same time is the standard fix.
Electrics and plumbing are almost always due an upgrade. Anything not rewired since the 1970s needs a full rewire to safely support modern loads, and lead or undersized supply pipes are a common plumbing surprise once walls open up.
Planning a Victorian Terrace Renovation Without Losing Control of Budget
The sequence of work matters as much as the budget itself. Get this order wrong and costs compound.
- Full building survey first — before any design decisions, a proper survey reveals damp, structural and services issues that should shape your budget, not blow it up halfway through.
- Set clear priorities — restoring period character, modernising layout and improving energy efficiency are not always compatible at every budget level; decide which matters most.
- Secure permissions early — most Victorian terraces sit in conservation areas and share party walls. Building over or near a sewer needs a build-over agreement from the water authority, and structural changes will usually need building control approval.
- Fix the shell before the finishes — roof, chimneys, drainage and brickwork come first. A weather-tight, structurally sound shell is the foundation every other cost depends on.
- Services next, finishes last — running new wiring and plumbing before floors and walls are closed up is dramatically cheaper than retrofitting later.
- Budget contingency, not just hope — 15 to 20% held back specifically for the issues a survey cannot see is the single most reliable predictor of a project finishing on budget.
Adding Space and Value Without Losing Character
A side-return extension remains the highest-value addition for a Victorian terrace, turning a narrow side strip into a bright kitchen-diner and often adding more resale value than its construction cost. A loft conversion with a dormer is the next most common upgrade, frequently adding a bedroom and bathroom with comparatively low disruption to the rest of the house.
Removing internal walls for open-plan living is popular but almost every internal wall in a Victorian terrace is load-bearing — this requires steelwork, building control sign-off and often a Party Wall Agreement, all of which should be priced into the renovation cost from the outset, not discovered later.
The houses that retain the most value and character are the ones where original cornices, fireplaces, doors and sash windows are restored rather than replaced — sash windows in particular are almost always better draught-proofed and refurbished than swapped out, preserving both character and conservation area compliance.
Should You Renovate or Rebuild?
For the overwhelming majority of Victorian terraces, renovation is more cost-effective and far more sustainable than demolition and rebuild — the proportions, brick character and period detailing of these houses cannot be recreated from scratch at any reasonable cost. A rebuild is only worth considering where a property is severely structurally compromised beyond economic repair, which is rare even in long-neglected terraces.
Frequently Asked Questions
How much does it cost to renovate a Victorian terrace house in the UK?
A full Victorian terrace renovation in 2026 typically costs £160,000 to £350,000+ for a standard 120m² three-bed property, depending on scope. Cosmetic-only updates start around £1,300 per m², while full structural renovations with an extension reach £2,500 to £3,300+ per m².
What is the most common hidden problem in Victorian terrace renovation?
Damp caused by non-breathable modern materials trapping moisture in solid brick walls designed to breathe naturally. This affects the large majority of unrenovated Victorian terraces to some degree.
Do I need planning permission to renovate a Victorian terrace?
Often yes, particularly in conservation areas or for extensions, loft conversions and window changes. Party Wall Agreements are also frequently required for structural work affecting a shared wall with a neighbour.
Is it cheaper to renovate or rebuild a Victorian terrace?
Renovation is cheaper and more sustainable in almost every case. Rebuilding is only economically sensible where structural damage is so severe that repair costs would exceed the value of starting again — an uncommon scenario.
Cost figures reflect 2026 UK renovation market rates and will vary by region, contractor and the condition uncovered once work begins. Always obtain a full building survey and at least three contractor quotes before committing to a budget.